
Listing Courtesy of: ITSO / Listed By: Tanmeet Bagga, Century 21 Right Time Real Estate Inc. Brokerage
68 Georgian Street Kitchener, ON N2B 3P4
Contingent (24 Days)
$623,636 (USD)
Description
MLS®:
40846854
40846854
Taxes
$5,698
$5,698
Type
Single-Family Home
Single-Family Home
Year Built
1981
1981
Views
City
City
County
Waterloo Regional Municipality
Waterloo Regional Municipality
Listed By
Tanmeet Bagga, Century 21 Right Time Real Estate Inc. Brokerage
Source
ITSO
Last checked Aug 8 2026 at 4:59 AM EDT
ITSO
Last checked Aug 8 2026 at 4:59 AM EDT
Bathroom Details
- Full Bathrooms: 2
- Half Bathroom: 1
Interior Features
- Water Softener
- Water Heater
- Dishwasher
- Dryer
- Microwave
- Range Hood
- Refrigerator
- Stove
- Washer
- Laundry: Main Level
Lot Information
- Rectangular
- Park
- Rec./Community Centre
- Schools
- Urban
- Highway Access
- School Bus Route
- Shopping Nearby
- Quiet Area
- Public Transit
- Trails
- Public Parking
- Skiing
Property Features
- Fireplace: Family Room
- Fireplace: Gas
- Fireplace: 2
- Fireplace: Wood Burning
- Foundation: Poured Concrete
Heating and Cooling
- Forced Air
- Natural Gas
- Central Air
Basement Information
- Full
- Partially Finished
Exterior Features
- Roof: Asphalt Shing
Utility Information
- Sewer: Sewer (Municipal)
Garage
- Attached Garage
Parking
- Attached Garage
- Garage Door Opener
- Total: 4
Stories
- 2
Living Area
- 2,139 sqft
Listing Price History
Date
Event
Price
% Change
$ (+/-)
Jul 25, 2026
Price Changed
$874,900
9%
$75,900
Disclaimer: Listing content protected by copyright and licensed by Information Technology Systems Ontario: Data last updated: 8/7/26 21:59


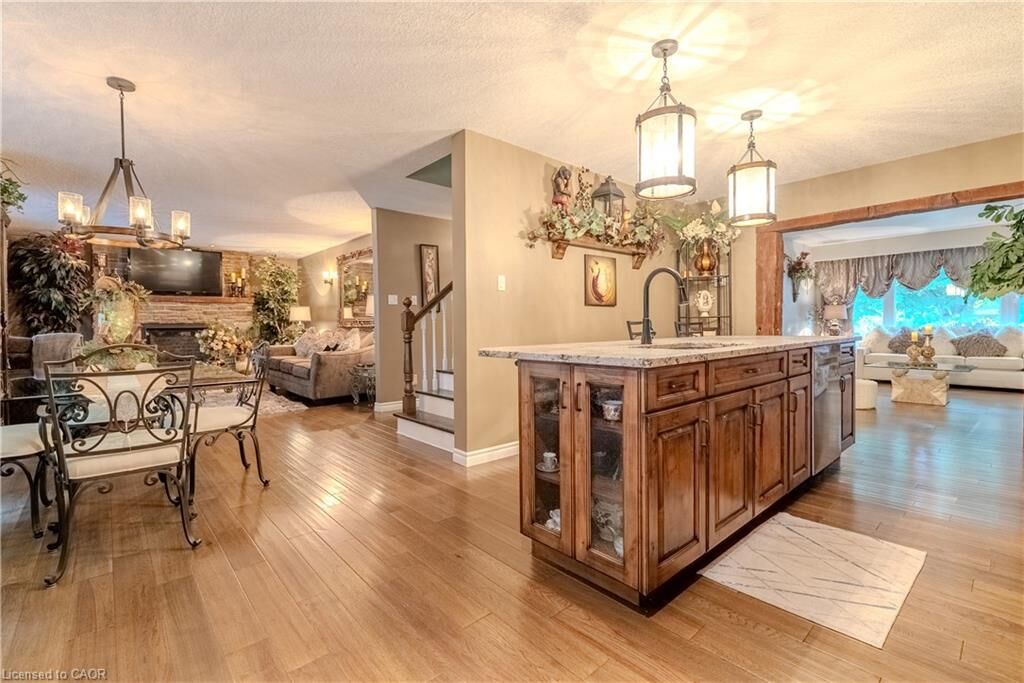
The show-stopping custom kitchen features granite countertops, a large island, and abundant cabinetry, opening to a bright family room with a gas fireplace and walkout to a private, fully fenced backyard. Upstairs offers a spacious primary suite with a walk-in closet and ensuite, plus three additional bedrooms. The finished basement adds a large rec room with a wood-burning stove, an extra room perfect for a home office, gym, or guest space, a bonus room, and plenty of storage.
Recent updates include A/C (2024), water softener (2024), washer (2023), and dishwasher (2026). Complete with a double garage, double driveway, and close to schools, shopping, parks, and Highway 401, this move-in-ready home is one you won't want to miss.