
Inscription par: ITSO / Listed By: Century 21 Right Time Real Estate Inc. / Century 21 Right Time Real Estate Inc. Brokerage
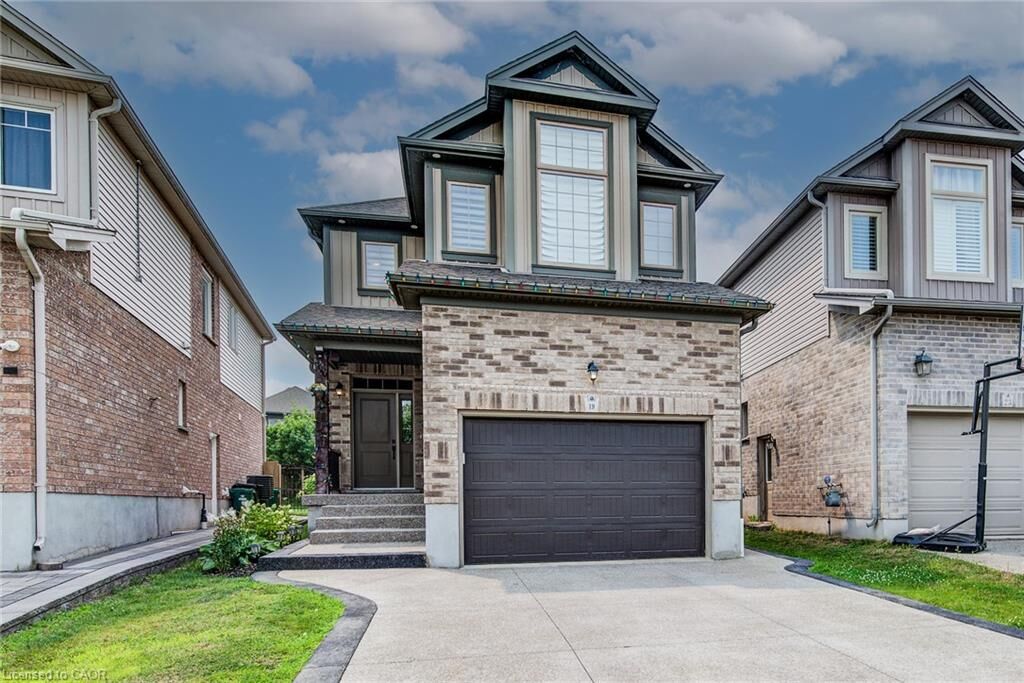
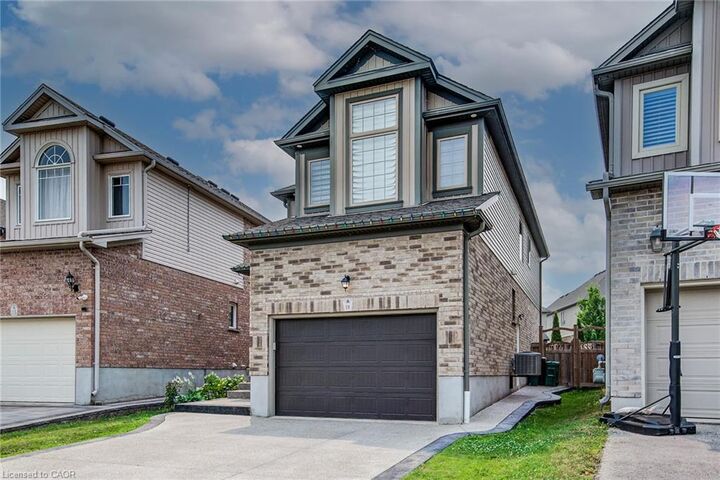
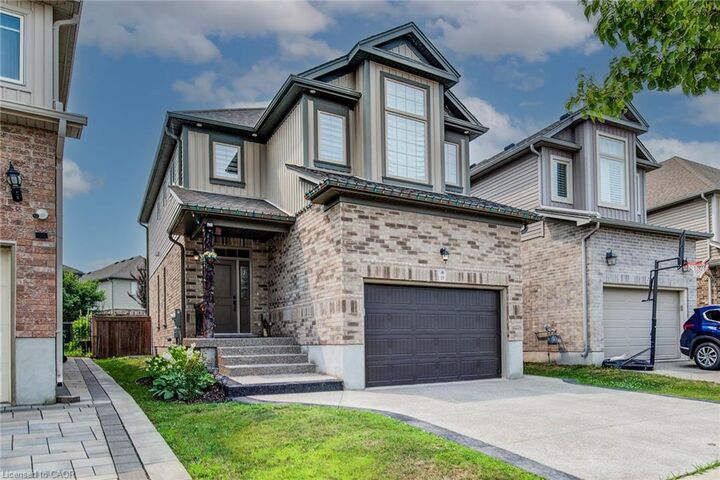
19 Springcreek Street Kitchener, ON N2A 0G3
En vigueur (16 Jours)
641 524 $ (USD)

MLS®:
40850307
40850307
Les impôts
$6,309
$6,309
Catégorie
Multifamily
Multifamily
Année de Construction
2016
2016
Ville
Waterloo Regional Municipality
Waterloo Regional Municipality
Listed By
Raj Gill, Century 21 Right Time Real Estate Inc.
Tanmeet Bagga, Century 21 Right Time Real Estate Inc. Brokerage
Tanmeet Bagga, Century 21 Right Time Real Estate Inc. Brokerage
Source
ITSO
Dernière vérification Août 8 2026 à 4:45 AM EDT
ITSO
Dernière vérification Août 8 2026 à 4:45 AM EDT
Détails sur les salles de bains
Caractéristiques Intérieures
- Auto Garage Door Remote(s)
- Water Softener
- Laundry: In-Suite
- Dishwasher
- Dryer
- Refrigerator
- Stove
- Washer
- Windows: Window Coverings
Informations sur le lot
- Greenbelt
- Park
- Schools
- School Bus Route
- Shopping Nearby
- Public Transit
- Airport
Chauffage et refroidissement
- Forced Air
- Central Air
Informations sur les sous-sols
- Full
- Separate Entrance
- Finished
Caractéristiques extérieures
- Toit: Asphalt Shing
Informations sur les services publics
- Sewer: Sewer (Municipal)
Garage
- Attached Garage
Stationnement
- Attached Garage
- Garage Door Opener
- Total: 3
Étages
- 2
Surface Habitable
- 1,874 pi. ca.
Historique des prix des annonces
Date
Événement
Prix
% Variation en
$ (+/-)
Août 05, 2026
Prix modifié
899 995 $
-4%
-39 995 $
Juil 30, 2026
Prix modifié
939 990 $
4%
40 000 $
Disclaimer: Listing content protected by copyright and licensed by Information Technology Systems Ontario: Data last updated: 8/7/26 21:45


Description