
Listing Courtesy of: ITSO FRANCHISE / Listed By: Bhagwant Pandher, Century 21 Right Time Real Estate Inc. Brokerage; Raj Gill, Century 21 Right Time Real Estate Inc. Brokerage
11 Hackberry Street 1 Kitchener, ON N2E 3R2
Active (10 Days)
$2,450 (CAD)
Description
MLS®:
40852071
40852071
Type
Rental
Rental
Year Built
1997
1997
County
Waterloo Regional Municipality
Waterloo Regional Municipality
Listed By
Bhagwant Pandher, Century 21 Right Time Real Estate Inc. Brokerage
Raj Gill, Century 21 Right Time Real Estate Inc. Brokerage
Raj Gill, Century 21 Right Time Real Estate Inc. Brokerage
Source
ITSO FRANCHISE
Last checked Aug 7 2026 at 11:00 PM EDT
ITSO FRANCHISE
Last checked Aug 7 2026 at 11:00 PM EDT
Bathroom Details
- Full Bathroom: 1
- Half Bathroom: 1
Interior Features
- Water Heater
- Dishwasher
- Dryer
- Refrigerator
- Stove
- Washer
- Range Hood
Lot Information
- Major Highway
- Park
- Public Transit
- Shopping Nearby
- Urban
- Regional Mall
- Irregular Lot
Property Features
- Foundation: Poured Concrete
Heating and Cooling
- Forced Air
- Natural Gas
- Central Air
Basement Information
- Full
- Finished
- Sump Pump
Exterior Features
- Roof: Asphalt Shing
Utility Information
- Sewer: Sewer (Municipal)
School Information
- Elementary School: Williamsburg P.s. Queensmount P.s. John Sweeney Elem
- High School: Cameron Heights C.i. St. Mary's S.s.
Garage
- Attached Garage
Parking
- Asphalt
- Attached Garage
- Total: 2
Stories
- 2
Living Area
- 1,266 sqft
Disclaimer: Listing content protected by copyright and licensed by Information Technology Systems Ontario: Data last updated: 8/7/26 16:00


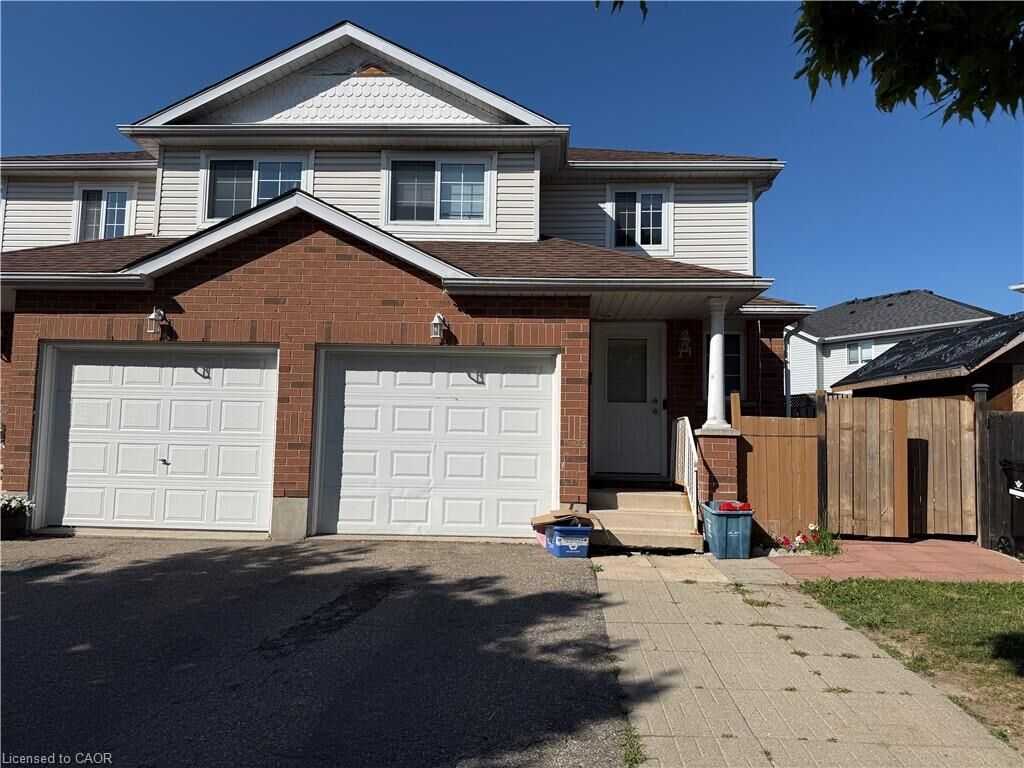
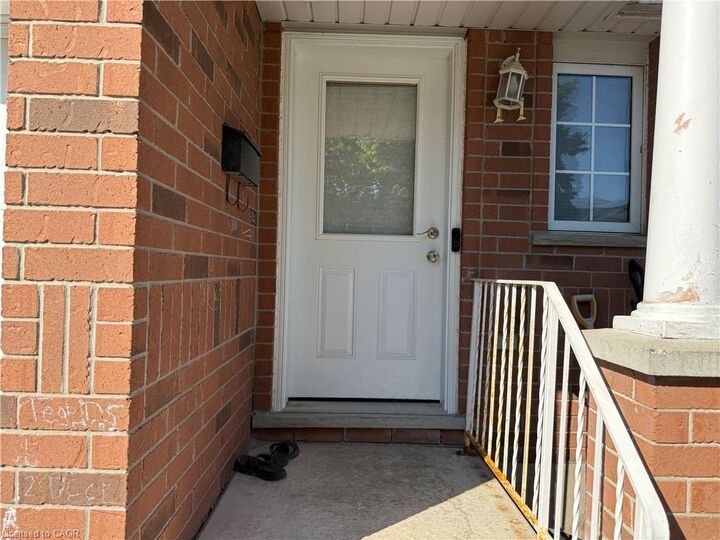
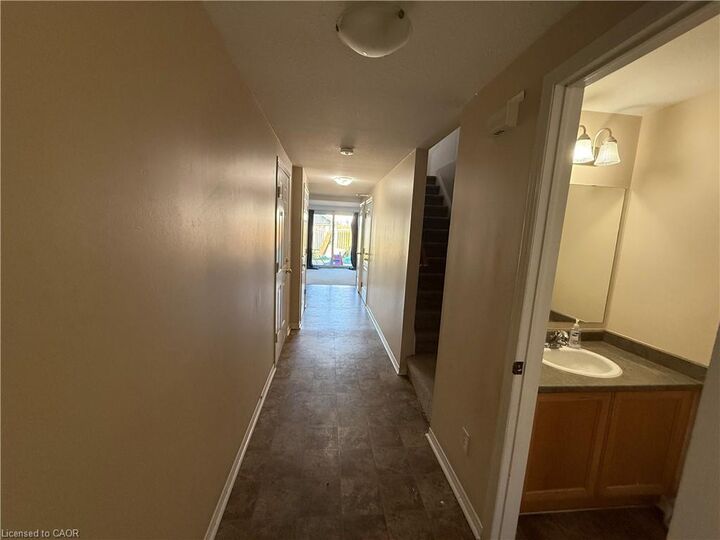
This bright and spacious unit features 3 bedrooms, 1.5 bathrooms, a large kitchen with a dining area, a comfortable living room with sliding doors leading to a spacious deck, a convenient powder room, and separate main-floor laundry. Main-level tenant is responsible for 70% of all utilities, with the remaining 30% paid by the basement tenant.2 parking spaces available. There is separate entrance for basement unit. Ideally located close to Sunrise Shopping Centre, Highways 7 & 8, schools, parks, public transit, and all other essential amenities. Perfect for families or working professionals seeking comfortable home in a prime location.