
Inscription par: ITSO FRANCHISE / Listed By: Surjit Sam Pablay, Century 21 Right Time Real Estate Inc. Brokerage
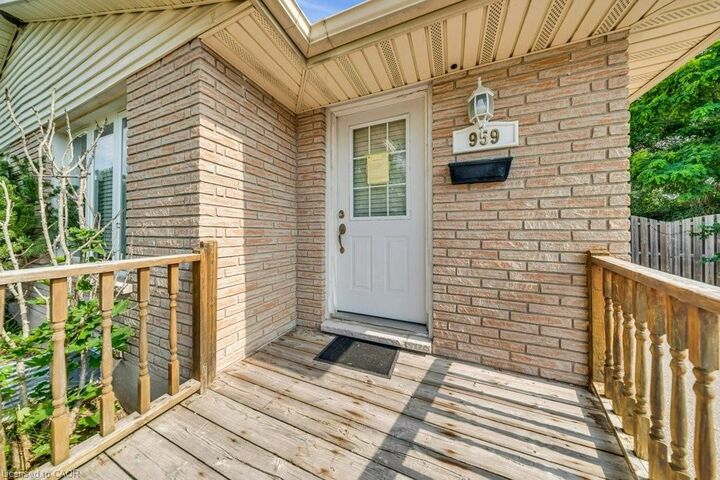
959 Langs Circle Cambridge, ON N3H 5E6
En vigueur (7 Jours)
649 000 $ (CAD)
HORAIRES DES PORTES OUVERTES
-
OUVERTESDim, Juil 192:00 pm - 4:00 pm

Description
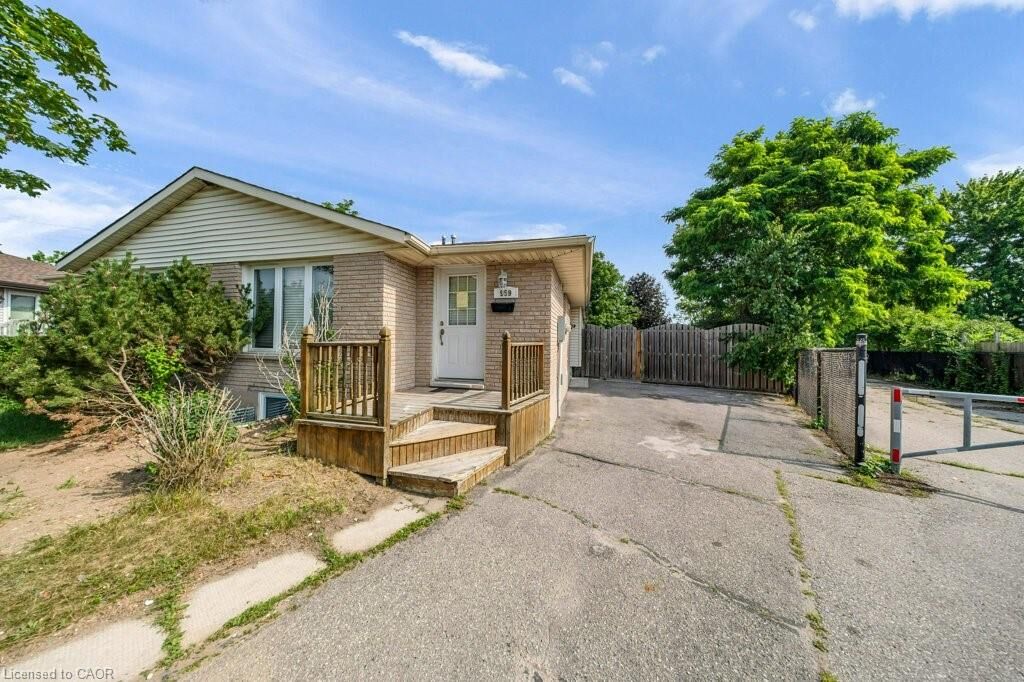
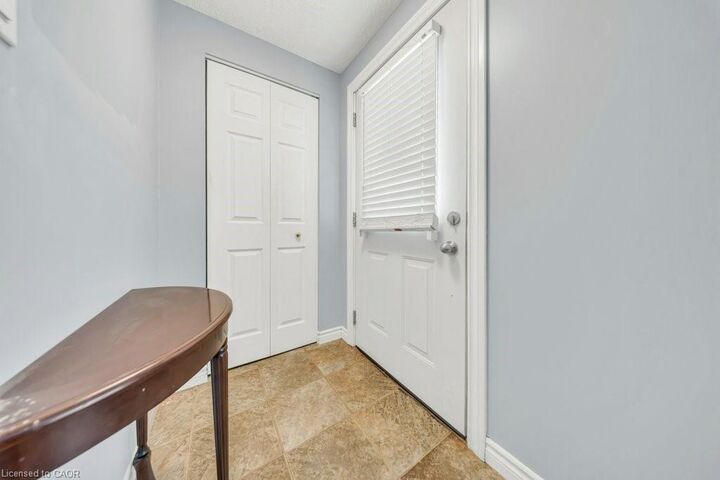
Welcome to 959 Langs Circle, Cambridge, LEGAL DUPLEX - 3+2 bedroom, 2-bathroom semi-detached bungalow offering exceptional space and versatility for a variety of lifestyles. Perfect for first-time home buyers, growing families, or anyone seeking the convenience of main-floor living, this home features three spacious bedrooms on the main level, making it an excellent choice for those who prefer to avoid stairs. The main floor boasts updated flooring, a 4-piece bathroom, a bright and functional kitchen, and a spacious combined living and dining area, ideal for everyday living and entertaining. The basement adds incredible value with 2 additional bedrooms and a full 3-piece bathroom. Step outside to enjoy the fully fenced backyard, complete with a large deck -perfect for outdoor gatherings, barbecues, or relaxing in a private setting. Conveniently located within walking distance to schools, shopping, restaurants, parks, and everyday amenities, with quick access to Highway 401 for an easy commute. This home offers outstanding flexibility, comfort, and value in a desirable Cambridge neighborhood. Don't miss your opportunity to make this fantastic property your new home!
MLS®:
40847334
40847334
Catégorie
Multifamily
Multifamily
Année de Construction
1986
1986
Ville
Waterloo Regional Municipality
Waterloo Regional Municipality
Listed By
Surjit Sam Pablay, Century 21 Right Time Real Estate Inc. Brokerage
Source
ITSO FRANCHISE
Dernière vérification Juil 18 2026 à 11:58 PM EDT
ITSO FRANCHISE
Dernière vérification Juil 18 2026 à 11:58 PM EDT
Détails sur les salles de bains
Caractéristiques Intérieures
- Other
Informations sur le lot
- Rectangular
- Park
- Public Transit
- Schools
- Shopping Nearby
- Place of Worship
Chauffage et refroidissement
- Forced Air
- Natural Gas
- Central Air
Informations sur les sous-sols
- Full
- Finished
Caractéristiques extérieures
- Toit: Asphalt Shing
Informations sur les services publics
- Sewer: Sewer (Municipal)
Informations sur les écoles
- Elementary School: Coronation, William G. Davis, St. Michael
- High School: Preston, St. Benedict
Stationnement
- Total: 3
Étages
- 1
Surface Habitable
- 970 pi. ca.
Disclaimer: Listing content protected by copyright and licensed by Information Technology Systems Ontario: Data last updated: 7/18/26 16:58

