
Inscription par: ITSO FRANCHISE / Listed By: Surjit Sam Pablay, Century 21 Right Time Real Estate Inc. Brokerage
47 Hinrichs Crescent Cambridge, ON N1T 0A8
En vigueur (10 Jours)
695 000 $ (CAD)
HORAIRES DES PORTES OUVERTES
-
OUVERTESDim, Nov 152:00 pm - 4:00 pm

Description
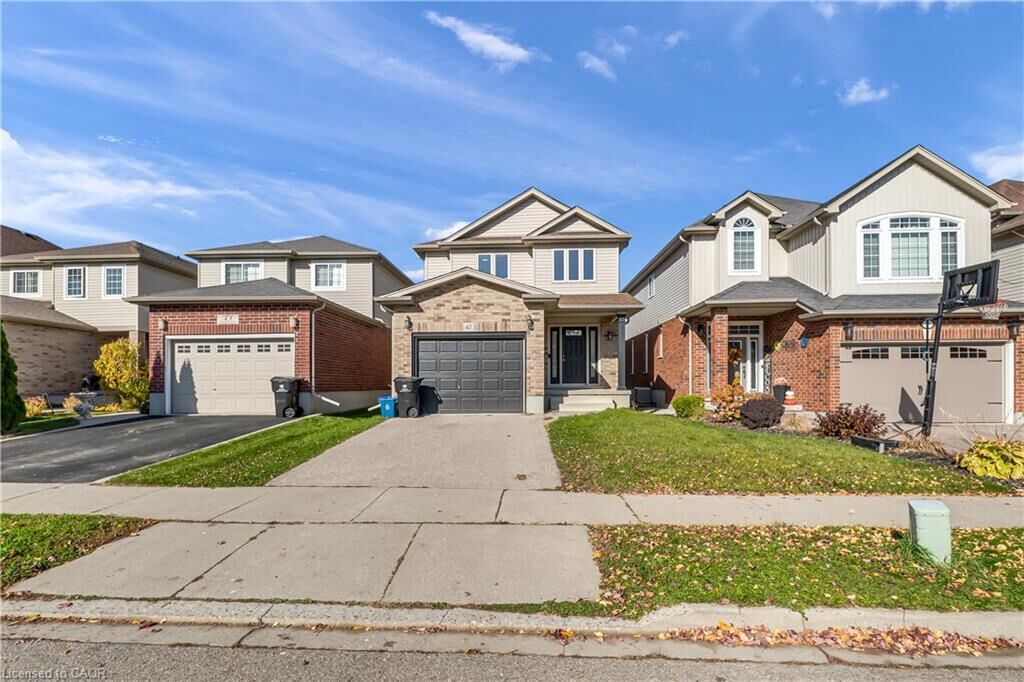
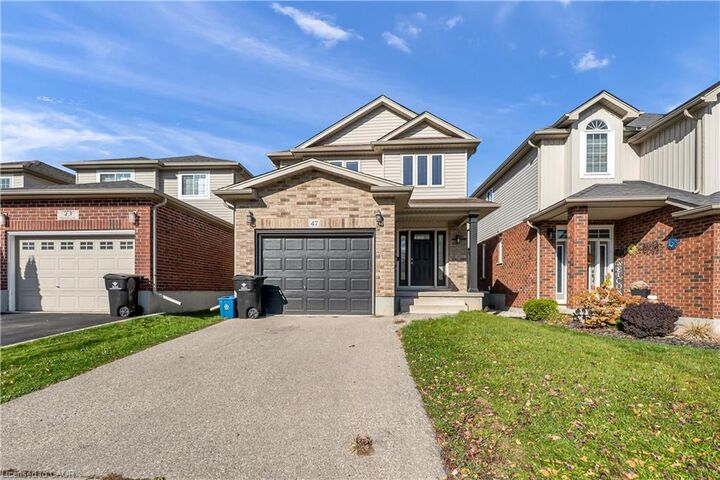
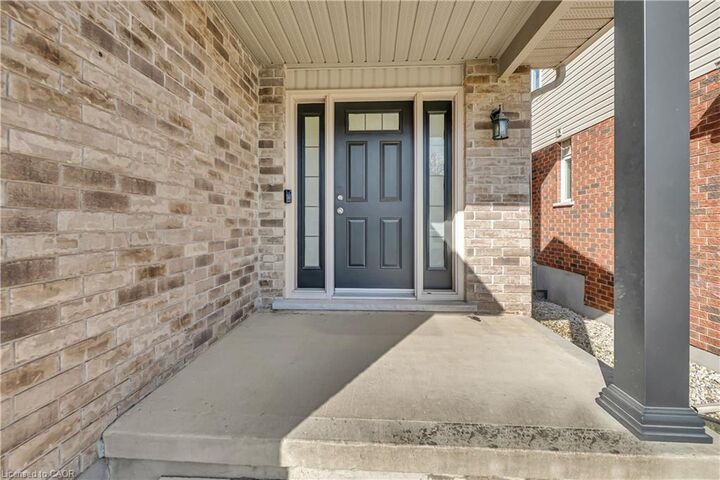
Welcome to 47 Hinrichs Crescent, nestled on a quiet crescent in the highly desirable Branchton Park neighbourhood of East Cambridge! This beautiful family home offers 3 spacious bedrooms, 2.5 bathrooms and a single-car garage. The bright, open-to-above foyer welcomes you into a thoughtfully designed main floor featuring ceramic flooring, a spacious kitchen, a dining area and an open-concept great room with sliding doors leading to the backyard. A convenient powder room completes the main level. Upstairs, the spacious primary bedroom features a walk-in closet and a 4-piece ensuite, along with two additional generously sized bedrooms and a 4-piece main bathroom. Enjoy a family-friendly neighbourhood close to schools, grocery stores, parks, recreation facilities and major amenities, with public transit just a short walk away. An excellent opportunity to own a wonderful family home in a desirable Cambridge community!
MLS®:
40876261
40876261
Catégorie
Single-Family Home
Single-Family Home
Année de Construction
2011
2011
Style
Shingle
Shingle
Ville
Waterloo Regional Municipality
Waterloo Regional Municipality
Listed By
Surjit Sam Pablay, Century 21 Right Time Real Estate Inc. Brokerage
Source
ITSO FRANCHISE
Dernière vérification Nov 14 2026 à 9:58 PM EST
ITSO FRANCHISE
Dernière vérification Nov 14 2026 à 9:58 PM EST
Détails sur les salles de bains
- Salles de bains: 2
- Salle d’eau: 1
Caractéristiques Intérieures
- Water Heater
- Rough-In Bath
- Dishwasher
- Dryer
- Refrigerator
- Stove
- Washer
Informations sur le lot
- Rectangular
- Public Transit
- Schools
- Shopping Nearby
- Quiet Area
- Urban
Caractéristiques de la propriété
- Foundation: Poured Concrete
Chauffage et refroidissement
- Forced Air
- Natural Gas
- Central Air
Informations sur les sous-sols
- Full
- Unfinished
- Sump Pump
Caractéristiques extérieures
- Toit: Asphalt Shing
Informations sur les services publics
- Sewer: Septic Approved
Garage
- Attached Garage
Stationnement
- Attached Garage
- Total: 2
Étages
- 2
Surface Habitable
- 1,637 pi. ca.
Disclaimer: Listing content protected by copyright and licensed by Information Technology Systems Ontario: Data last updated: 11/14/26 13:58

